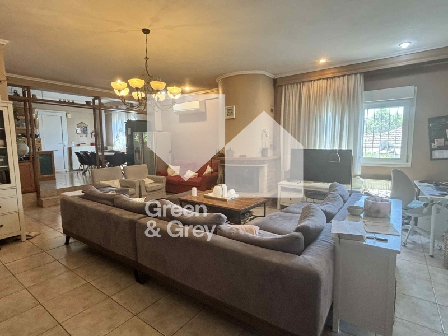


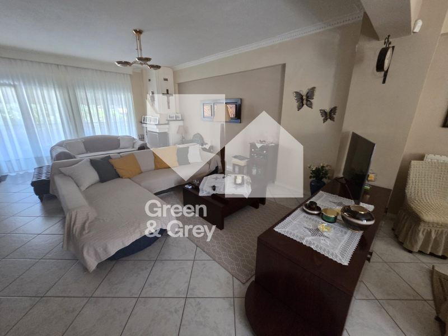
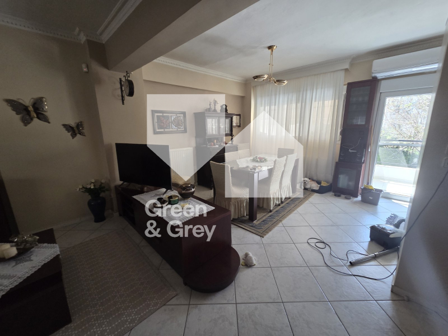
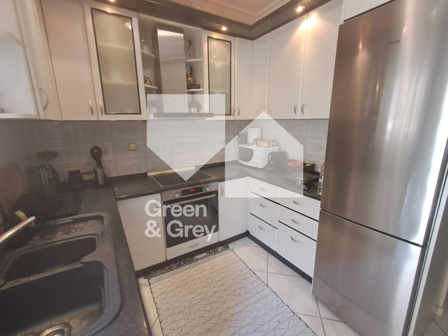
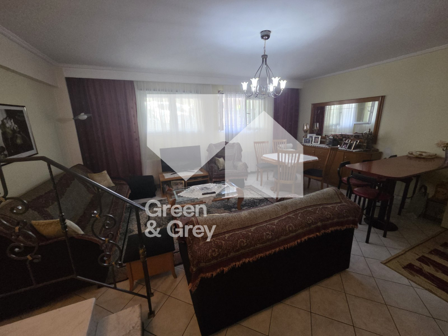
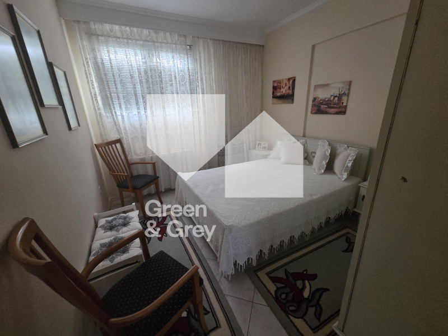
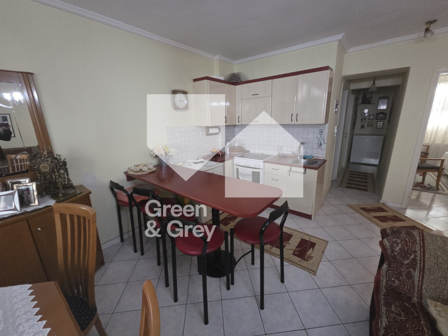
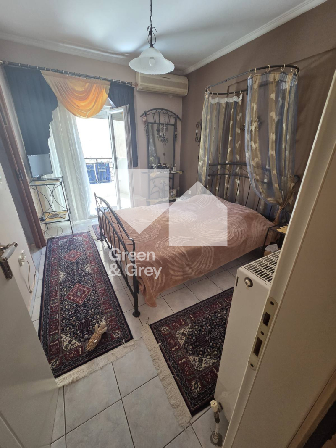
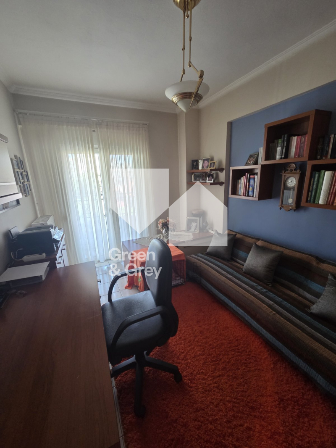
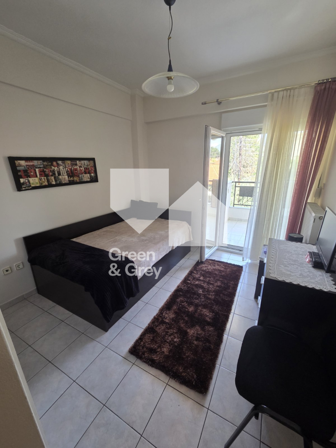
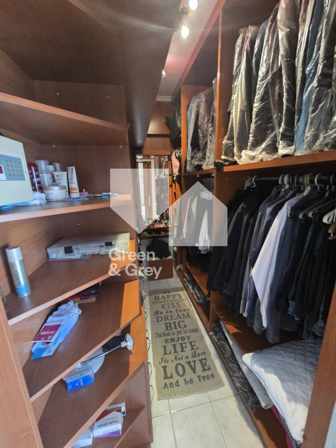
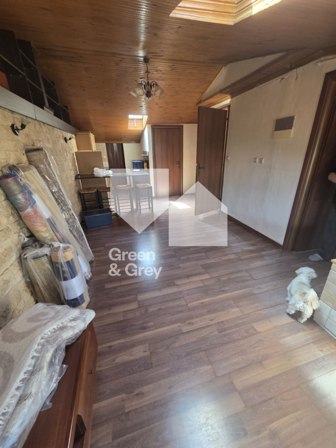
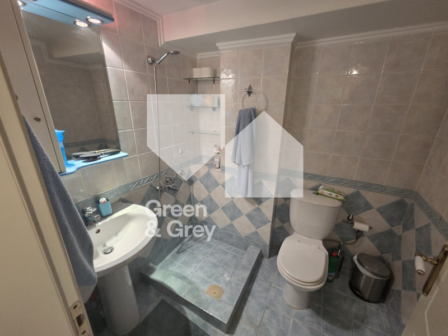
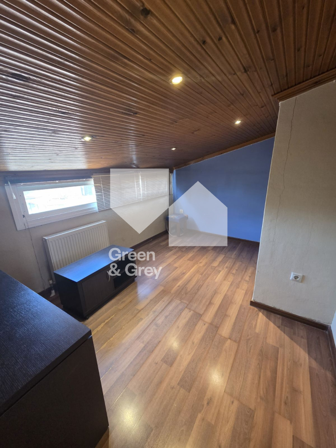
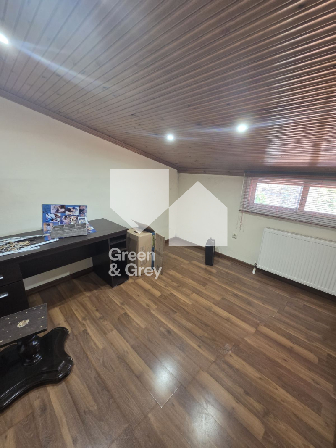
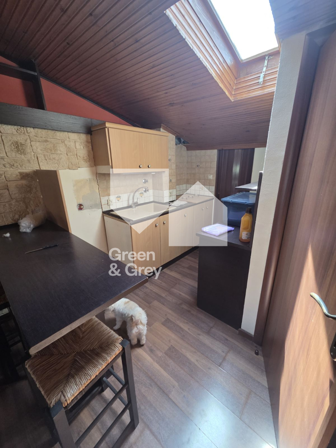
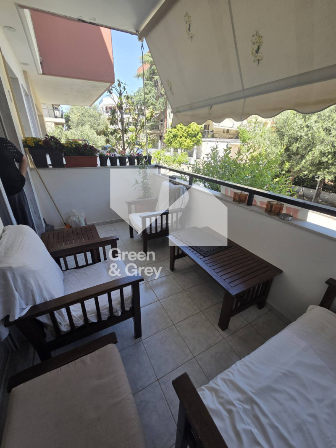
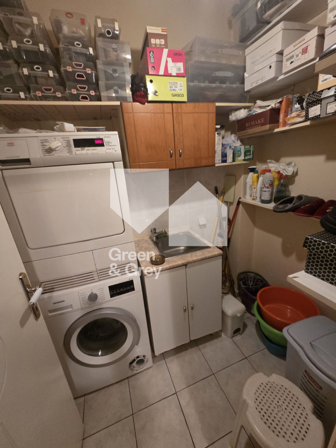
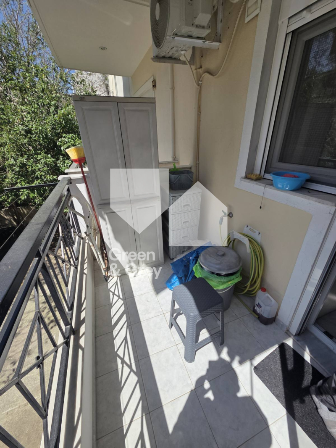
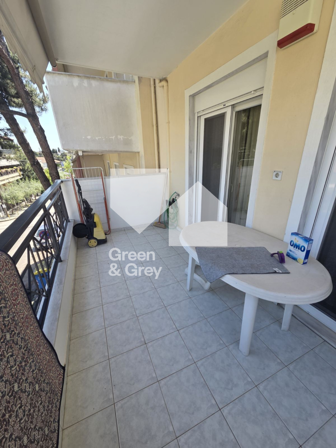
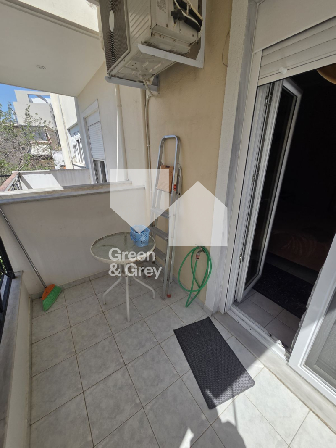
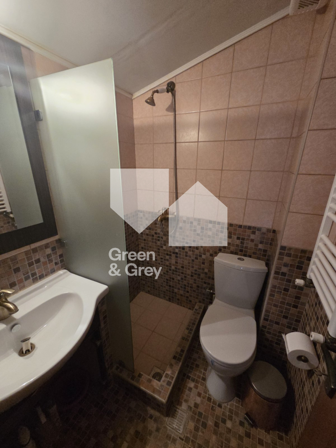
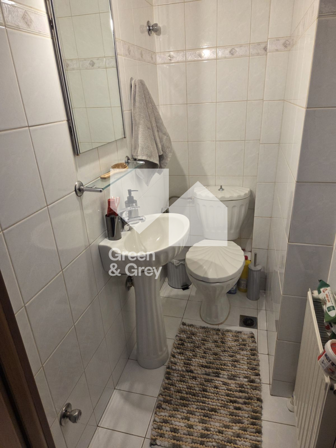
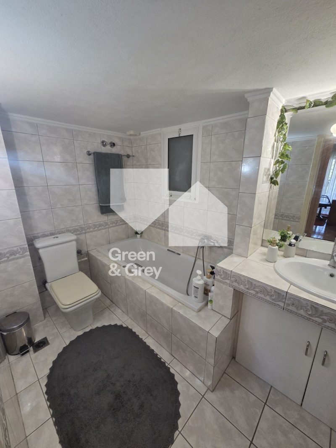
This airy 4-level maisonette of 266 sq.m. is located in Thermi, built in 1997. The property offers exceptional functionality, with each floor featuring its own electrical panel. The ground floor (66 sq.m.) consists of a living room-kitchen area with a fireplace, a WC, and front and rear verandas. The 1st floor (66 sq.m.) comprises three bedrooms, a bathroom, a walk-in closet, and a laundry room, while the attic (66 sq.m.) includes two bedrooms, a living-kitchen area, a bathroom, two storage rooms, laminate flooring, and a wood-paneled ceiling. The basement (68 sq.m.) serves as an independent space with a living-kitchen area, one bedroom, a bathroom, and storage, with the potential to connect directly to the parking area. The residence is equipped with heavy-duty aluminum frames, insulated shutters, double glazing, screens, awnings, a solar water heater, autonomous natural gas heating, an alarm system, and a designated parking spot included in the contract.