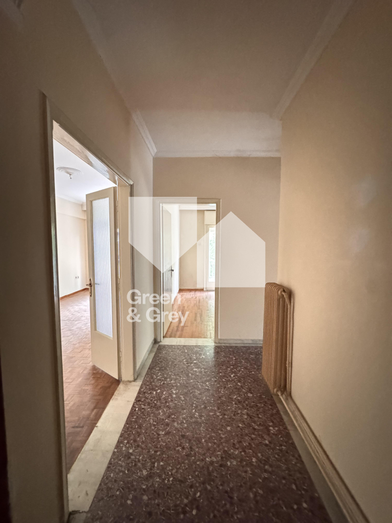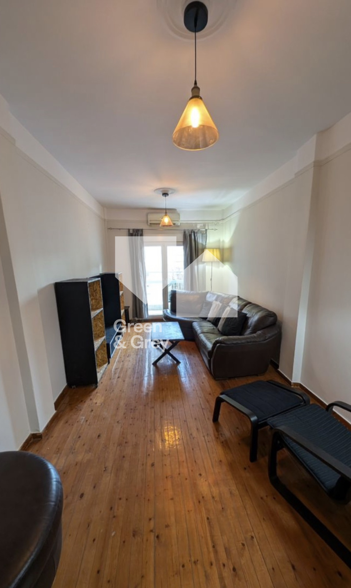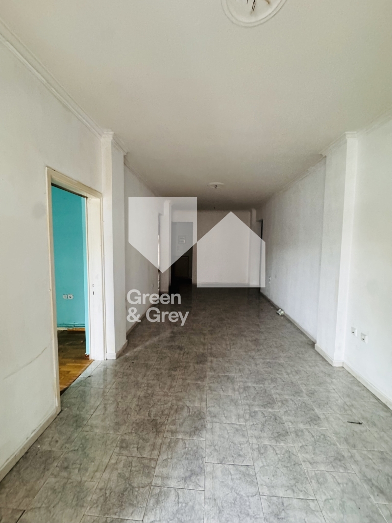


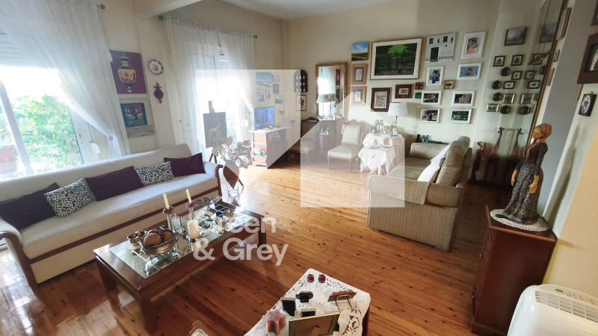
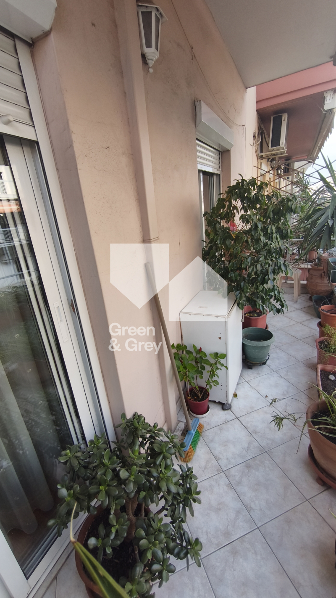
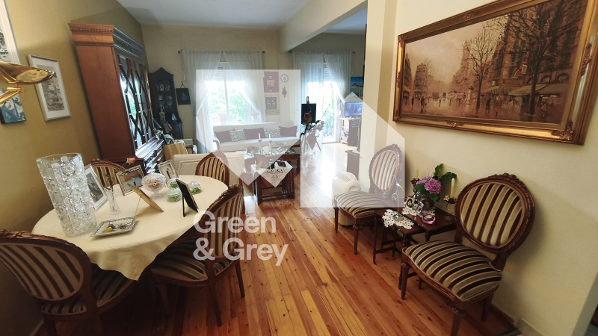
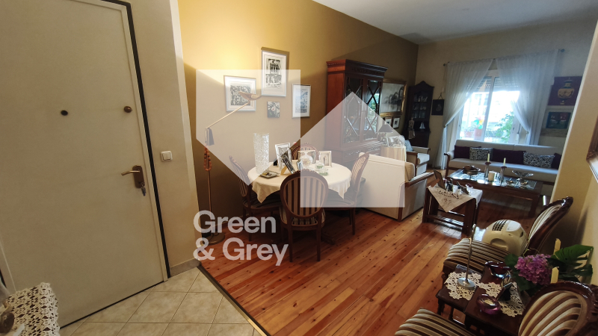
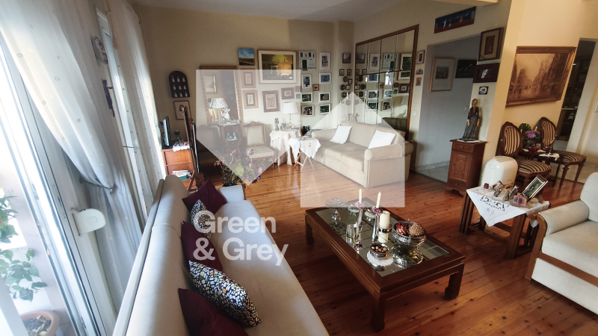
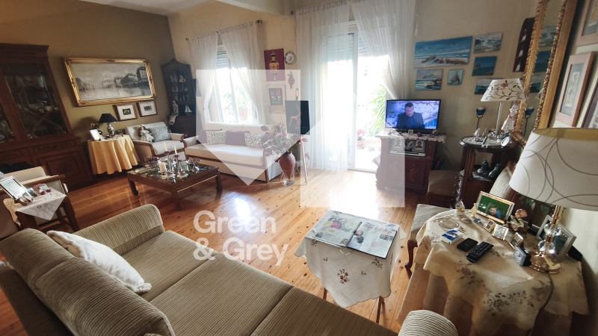
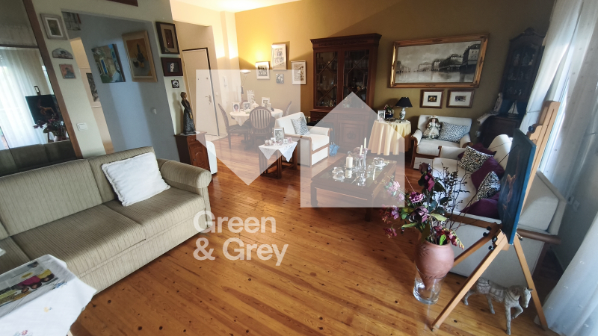
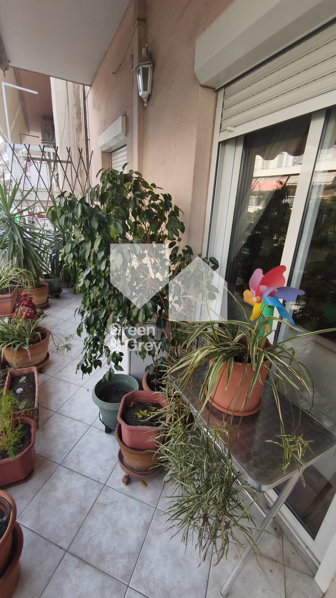
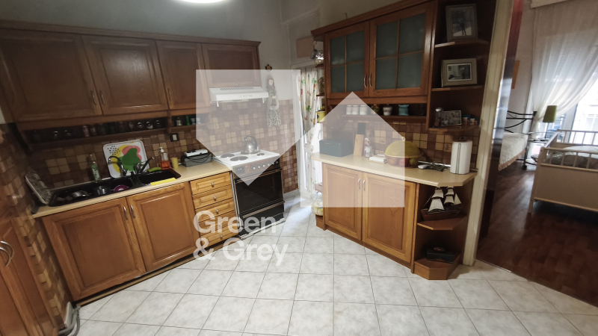
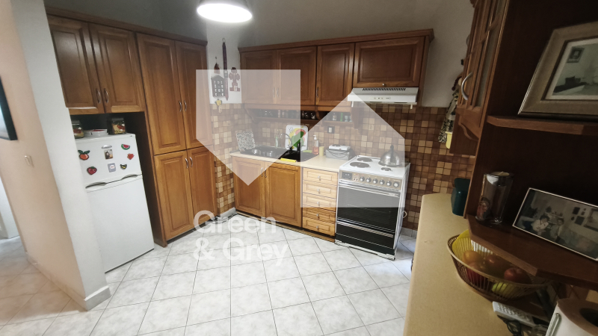
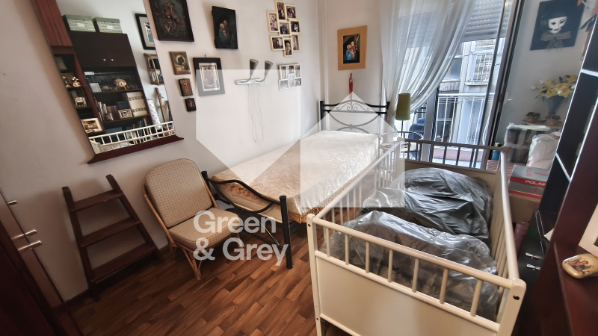
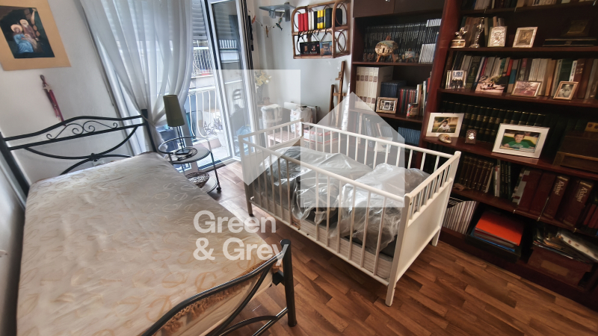
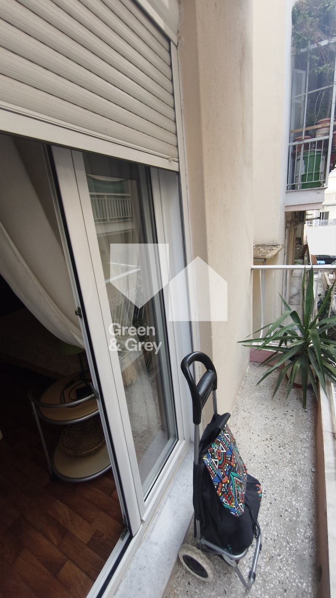
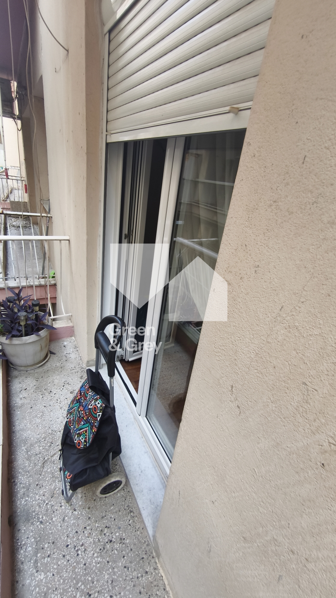
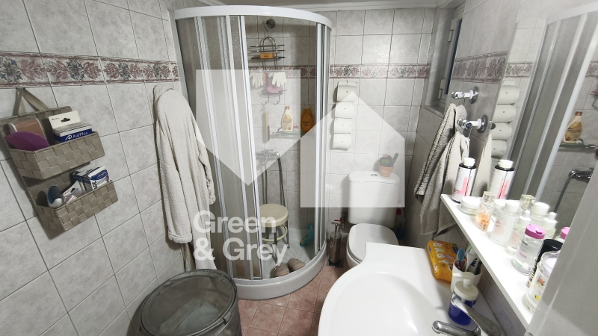
This 80 sq.m. apartment is located on the 2nd floor (with elevator) of a well-maintained building constructed in 1963, which underwent renovation in 2016. It is a front-facing, dual-aspect property featuring a highly functional layout that can be adapted to the new owner's specific needs. The original floor plan included two bedrooms; however, one has been integrated into the living area—following the removal of a partition wall—to create a spacious, open-plan living space. The property boasts a large front veranda, an additional veranda off the rear bedroom, and a utility balcony attached to the kitchen. The flooring consists of a combination of tile and wood, while the window frames are sliding aluminum units with double glazing. It includes one bathroom (with a window), a security door, and air-conditioning-based heating, with the option to connect to the building's existing natural gas supply. Situated just 350 meters from a metro station, the property offers excellent connectivity, further enhancing its appeal as an investment opportunity.